

Listing Office: Coldwell Banker Realty
Listing Office Phone: (262) 334-5589
N6934 High Point Rd Oak Grove, WI 53916
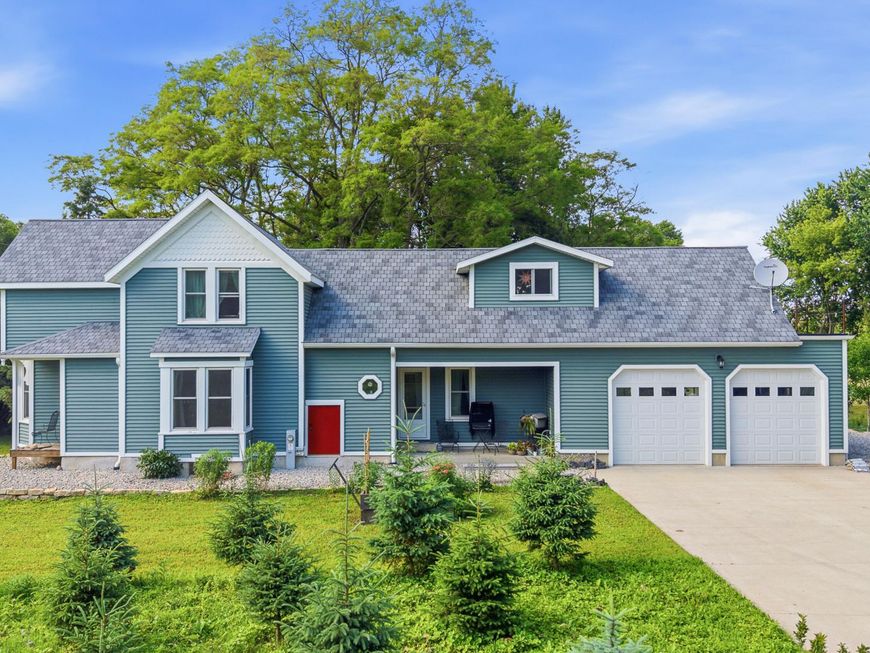
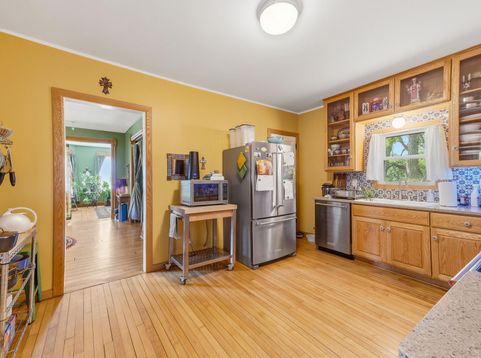
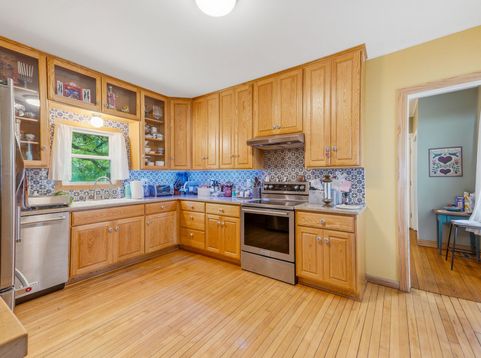
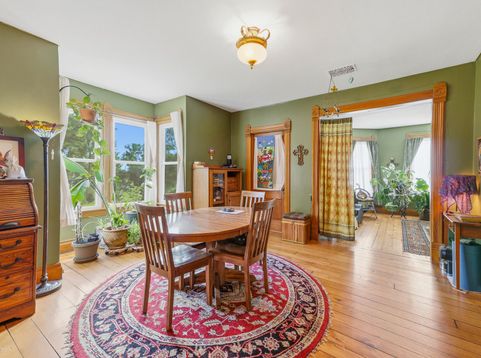
Escape to your own private country retreat! Nestled on 3 wooded acres, this charming 2-bedroom, 2-bath home offers peace, privacy, & abundant wildlife right outside your door. Enjoy walking trails through the woods & the serenity of nature while still being conveniently located. Inside, the updated kitchen features custom-built cabinetry, granite countertops, & ample workspace. Hardwood floors & beautiful natural woodwork add warmth & character throughout. The home also offers the potential for 2 additional bedrooms, providing flexibility for a growing family, guests, or a home office. Recent updates; new siding, windows, roof, whole house generator & well for added peace of mind. A 2-car attached garage provides convenience, while the picturesque setting makes this property a rare find.

Baird & Warner Jane Haynes Agent Cell: 847.337.4599 Email
Property Details
Feature Descriptions
Room Information
Schools
Disclaimer: The accuracy of all information regardless of source, including but not limited to square footage and lot size, is deemed reliable but not guaranteed nor warranted and should be personally verified through personal inspection by and/or with the appropriate professionals.
Location
See details and scored characteristics about this location.


Select a format below, new window will open and will prompt you to print.


AWARD WINNING SERVICES

GLOBAL REACH & HOME INSURANCE



WEBSITE AWARDS


Market Report
Sign up today to stay updated on what’s happening in your local real estate market.
