
SIGN UP CUSTOMER LOGIN
Main Photo

55 Total Photos [Click to View All]

Main Photo
Main Photo
Listing Courtesy Of:

Listing Office: Coldwell Banker HomeSale Realty - Greenfield

Listing Office Phone: (414) 762-2030

N73w28840 Bark River Rd Merton, WI 53029

$850,000
Active / MLS# 1968537 / Residential - Single Family / Merton
4 Beds
3 Baths
1 Half Bath
3739 SqFt

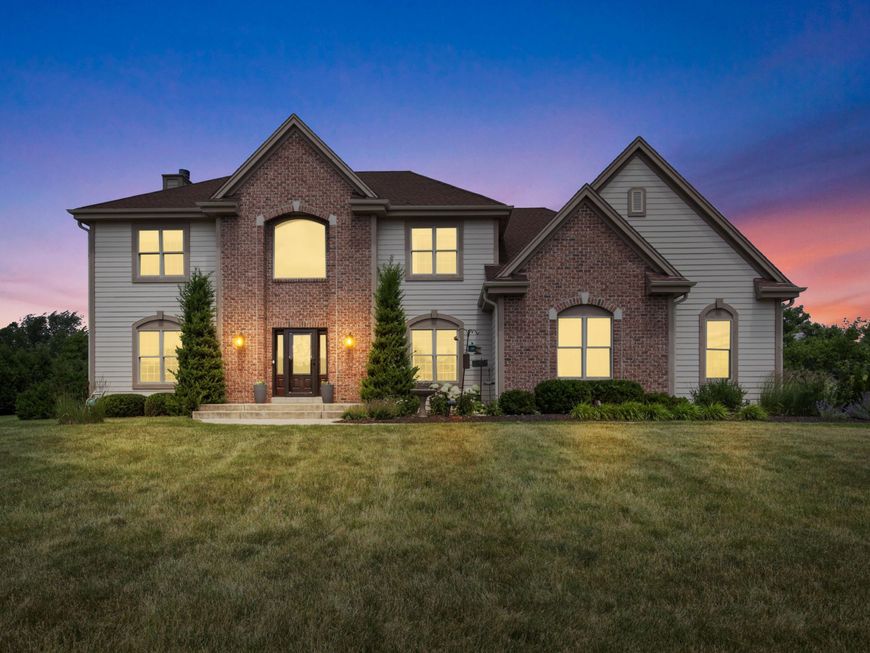
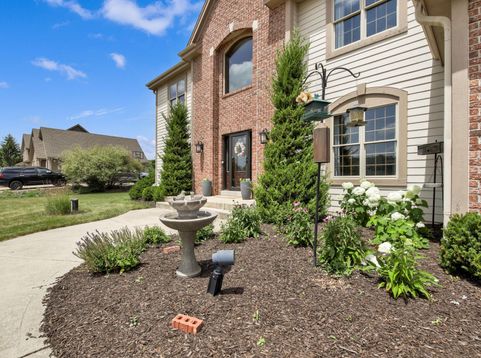
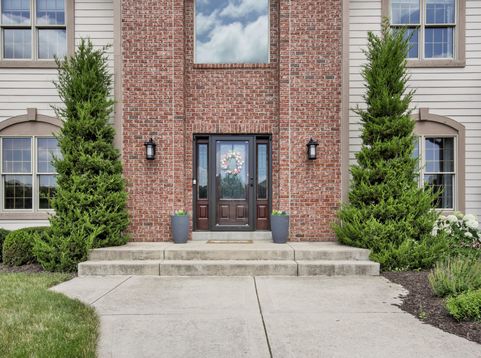
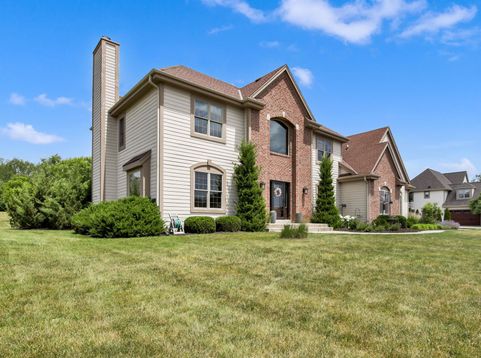
Welcome home to this beautifully crafted Trustway residence in Bark River Crossing! Nestled on nearly an acre, this impressive 4-bedroom, 3.5 bath home offers the perfect blend of comfort, space and entertainment. Designed with a spacious and functional layout, there is room for everyone to gather, relax and create lasting memories. The remodeled lower level has been transformed into your own private pub-inspired oasis-an ideal space for entertaining family and friends. Adding to its uniquie character is a hidden room, creating the perfect private retreat, hobby space or getaway within your home. Enjoy the outdoors with the nearby Bugline trail and Pollworth Park.

Read More » Read Less »

Baird & Warner Jane Haynes Agent Cell: 847.337.4599 Email

Mortgage Calculator

%
years/fixed
yearly
yearly (est.)
yearly
(Payments are an estimate and may vary by lender)

Estimated Payment

$ 3,056.89 per month $1,888.89 Principal & Interest $570.08 Property Tax $247.92 Homeowner's Insurance $350 HOA Fee
Get your competitive financing options.

Property Details

Property Type: Residential - Single Family
Basement: Full, Partially Finished, Radon Mitigation, Shower, Sump Pump
Fuel Type: Natural Gas
Garage: Electric Door Opener, Electric Vehicle Charging Station(s)
Garage: 3 car attached
Home Style: Colonial
Lot Size: 0.97 Acres
Stories: 2.0
Taxes: $6,841
Year Built: 2005

Feature Descriptions

Accessibility: Laundry on Main Level
Appliances: Dishwasher, Dryer, Microwave, Other, Range, Refrigerator, Washer, Water Softener Owned
Bath: Jetted Tub, MBR Bath Separate Tub, MBR Bath Walk-in Shower, Off MBR, Shower Over Tub
Data Source: Metro MLS
Driveway: Paved
Exterior: Patio
Exterior: Brick, Fiber Cement, Wood
Flood Plain: No
Heating/Cooling: Central Air, Forced Air
HOA Fee: 350
Interior: Gas Fireplace
Rooms Total: 10
SQFT Above Grade: 3001.00
SQFT Below Grade: 738.00
Water/Sewer: Private Well, Septic System
Zoning: RES

Room Information

Living/Great Room: 15.00 X 11.00 Level - M
Kitchen: 20.00 X 24.00 Level - M
Family Room: 16.00 X 18.00 Level - M
Dining Room: 13.00 X 11.00 Level - M
Laundry: 7.00 X 5.00 Level - M
Loft: 10.00 X 14.00 Level - U
Primary Bedroom: 17.00 X 12.00 Level - U
Bedroom 2: 10.00 X 13.00 Level - U
Bedroom 3: 13.00 X 11.00 Level - U
Bedroom 4: 14.00 X 11.00 Level - U
Rec Room: 28.00 X 19.00 Level - L

Schools

High School: Arrowhead
School District: Arrowhead UHS

Disclaimer: The accuracy of all information regardless of source, including but not limited to square footage and lot size, is deemed reliable but not guaranteed nor warranted and should be personally verified through personal inspection by and/or with the appropriate professionals.

Location

See details and scored characteristics about this location.

Login to my Baird & Warner account

Pixel







