

Listing Office: Castle Realty, LLC
Listing Office Phone: (608) 519-2345
N8620 Garfield Rd Holland, WI 54636
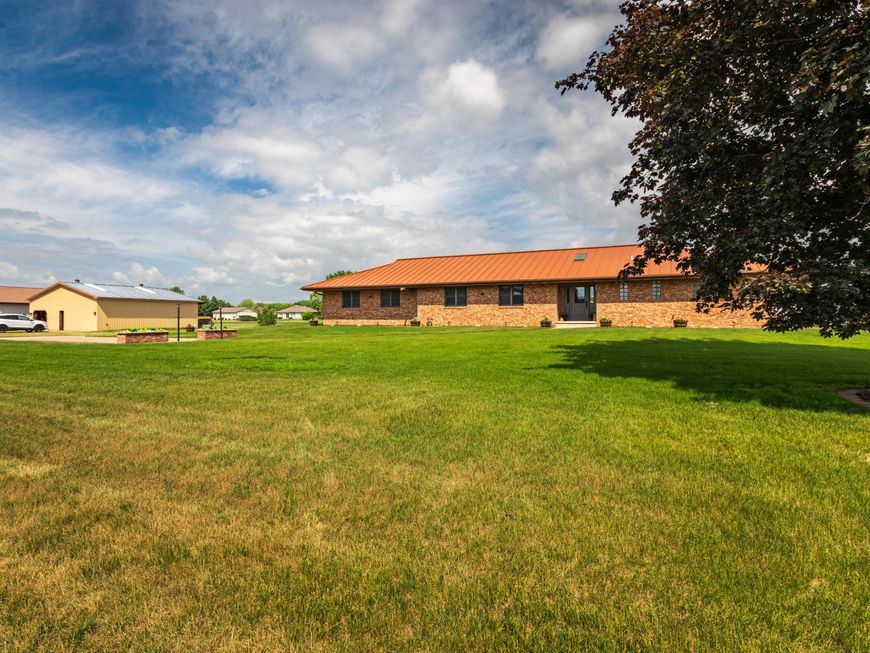
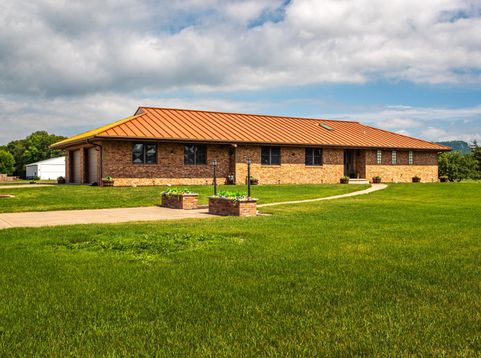
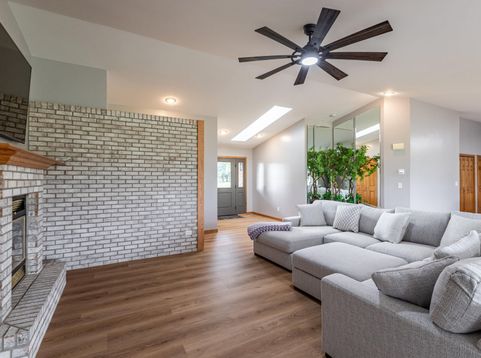
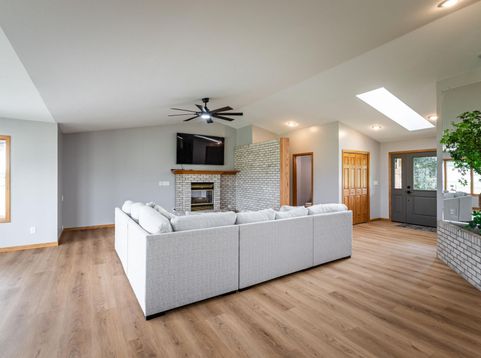
Imagine waking up on your own private airstrip, coffee in hand, watching the morning light stretch across 2 acres you get to call home. This is life on the highly sought-after PRIVATE Holland Air Strip -- and it's a story only a handful of properties can tell. Step through the front door and the transformation begins. This home has been completely remodeled from top to bottom, with modern finishes and spacious living areas that make every room feel fresh and intentional. Whether you're a pilot, a non-pilot drawn to the space of 2 private acres, or simply someone looking for a beautifully updated home with a story to tell -- this Holland Air Strip property was made to deliver on all fronts. Some homes offer luxury. Some offer space. This one offers a lifestyle you won't find anywhere else.

Baird & Warner Jane Haynes Agent Cell: 847.337.4599 Email
Property Details
Feature Descriptions
Room Information
Schools
Disclaimer: The accuracy of all information regardless of source, including but not limited to square footage and lot size, is deemed reliable but not guaranteed nor warranted and should be personally verified through personal inspection by and/or with the appropriate professionals.
Location
See details and scored characteristics about this location.


Select a format below, new window will open and will prompt you to print.


AWARD WINNING SERVICES

GLOBAL REACH & HOME INSURANCE



WEBSITE AWARDS


Market Report
Sign up today to stay updated on what’s happening in your local real estate market.
