

Listing Office: RE/MAX Preferred-Delafield
Listing Office Phone: (262) 303-4101
S108w37645 Draper Rd Eagle, WI 53119
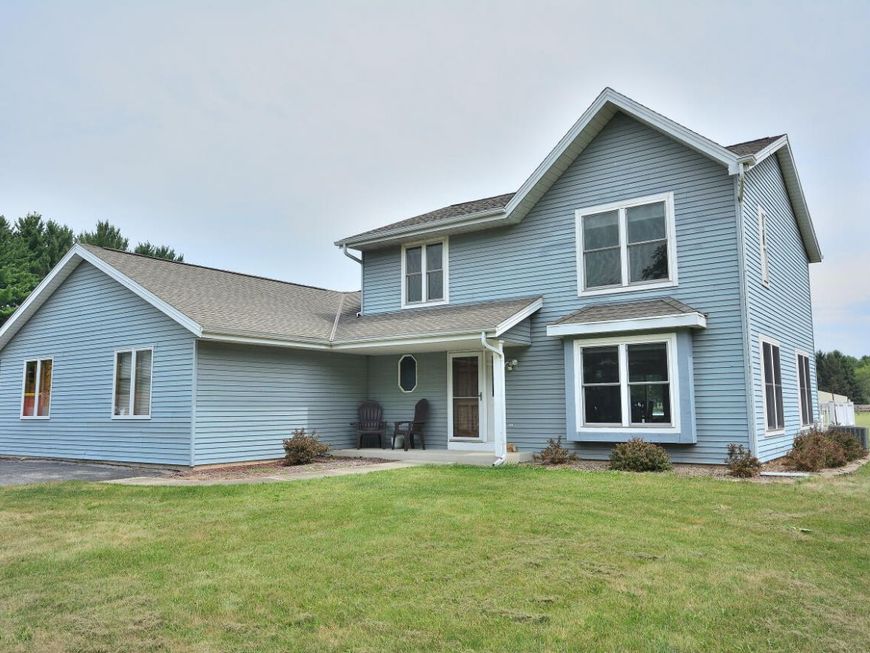
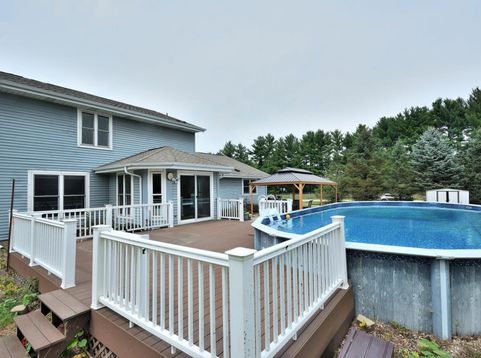
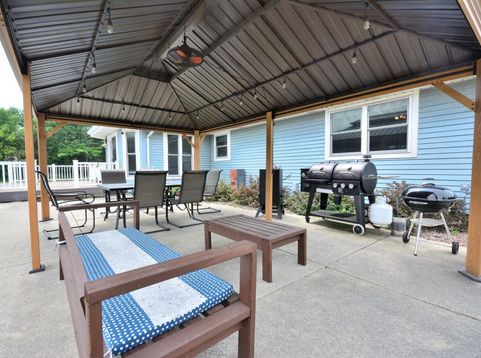
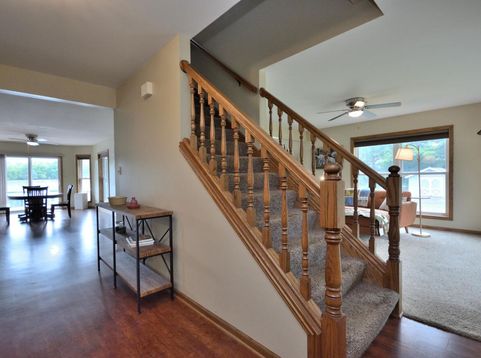
Looking for room to spread out? This spacious 2-story home on 3 scenic acres offers the perfect blend of comfort & flexibility in a quiet corner of Waukesha County. Main level features a primary suite w/ private bath, generously sized kitchen & dining area ideal for gathering, a welcoming living room, convenient main-floor laundry & half bath. Upstairs, you'll find 3 nice-sized bdrms & 2nd full bath. The unfinished basement offers abundant storage & endless potential for future living space. Fantastic outdoor setting features a large deck, patio, above-ground pool, hardtop gazebo, & expansive, level yard. Two storage sheds provide extra storage space, while the attached two-car garage and additional parking add everyday convenience. Tranquil country living nestled just south of Eagle!

Baird & Warner Jane Haynes Agent Cell: 847.337.4599 Email
Property Details
Feature Descriptions
Room Information
Schools
Disclaimer: The accuracy of all information regardless of source, including but not limited to square footage and lot size, is deemed reliable but not guaranteed nor warranted and should be personally verified through personal inspection by and/or with the appropriate professionals.
Location
See details and scored characteristics about this location.


Select a format below, new window will open and will prompt you to print.


AWARD WINNING SERVICES


GLOBAL REACH & HOME INSURANCE



Market Report
Sign up today to stay updated on what’s happening in your local real estate market.
