

Listing Office: Century 21 Affiliated - Delafield
Listing Office Phone: (262) 646-2221
S46w28740 Perren Dale Rd Genesee, WI 53189
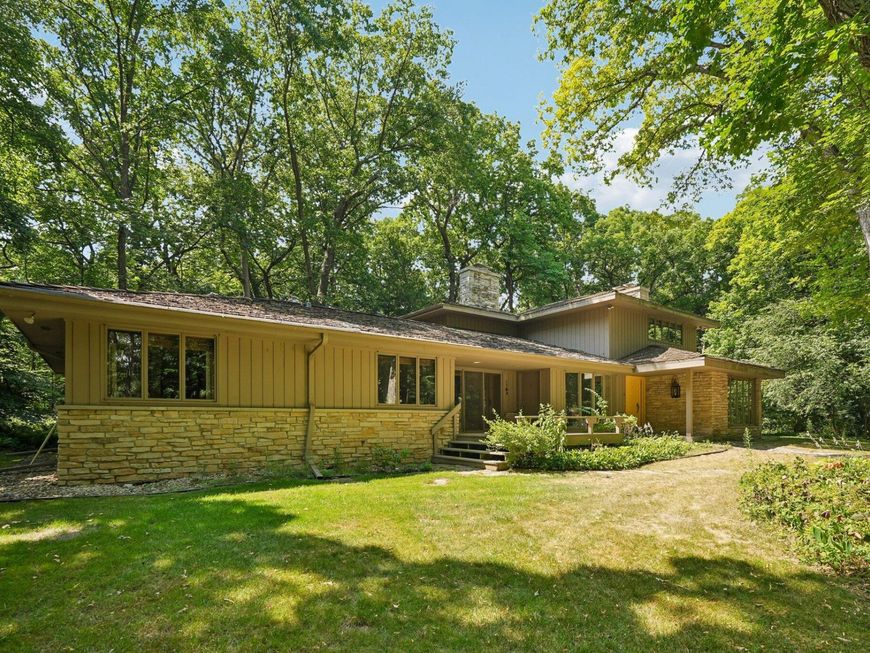
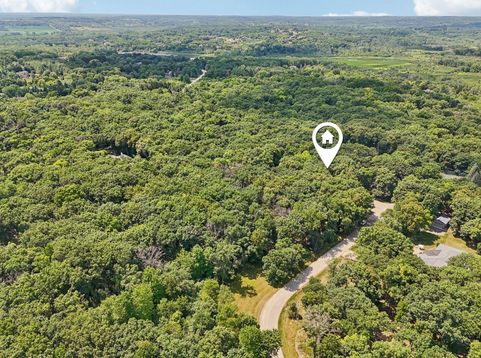
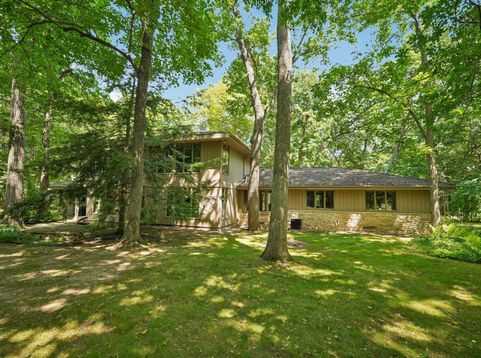
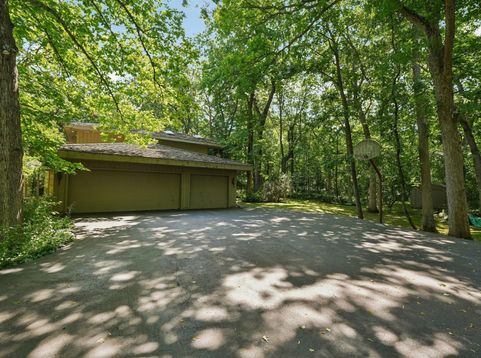
Tucked among mature trees on 5.5 private acres & no HOA, this distinctive home offers 4,404 sq ft of living space and endless potential. The expansive floor plan features six bedrooms, multiple gathering spaces, 3 fireplaces, a sunroom, main-floor laundry and an oversized 3-car attached garage. Large windows throughout bring in natural light while capturing the peaceful wooded surroundings. The spacious kitchen includes granite countertops, a large center island & vaulted ceiling. This home provides an incredible template for buyers to bring their imagination to create something truly special. A full unfinished basement offers even more possibilities. A rare opportunity to reimagine a one-of-a-kind home in a beautiful setting. Property sold as-is; seller will make no repairs.

Baird & Warner Jane Haynes Agent Cell: 847.337.4599 Email
Property Details
Feature Descriptions
Room Information
Schools
Disclaimer: The accuracy of all information regardless of source, including but not limited to square footage and lot size, is deemed reliable but not guaranteed nor warranted and should be personally verified through personal inspection by and/or with the appropriate professionals.
Location
See details and scored characteristics about this location.


Select a format below, new window will open and will prompt you to print.


AWARD WINNING SERVICES


GLOBAL REACH & HOME INSURANCE



Market Report
Sign up today to stay updated on what’s happening in your local real estate market.
