

Listing Office: RE/MAX Results
Listing Office Phone: (608) 781-7629
S5280 Lewison Rd Viroqua, WI 54665
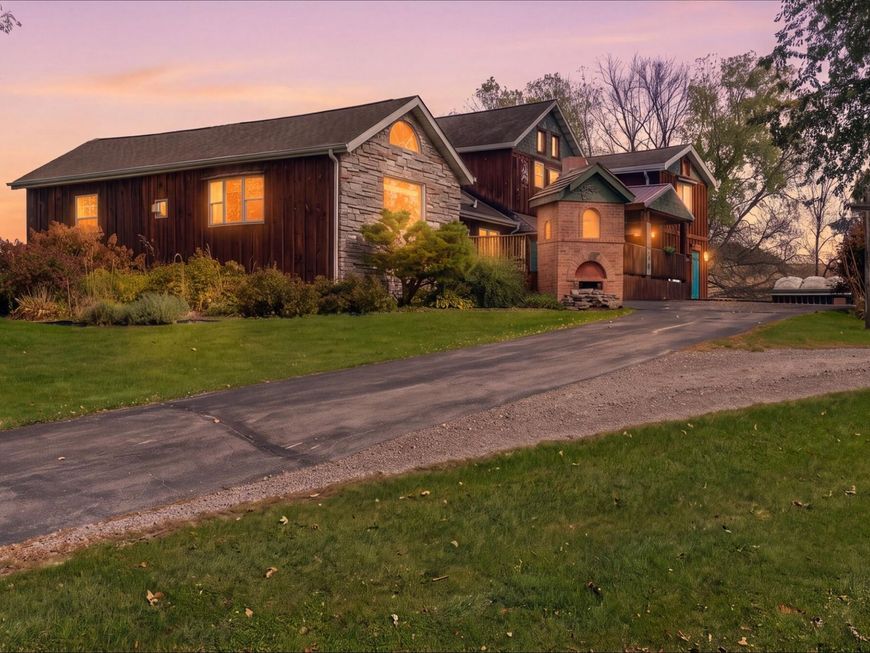
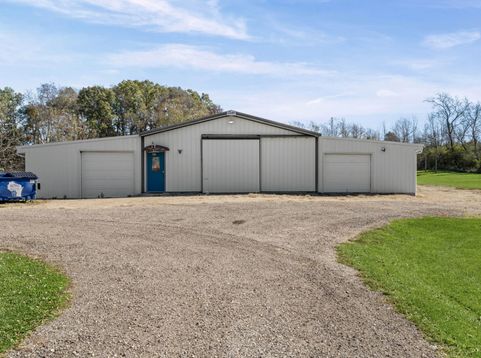
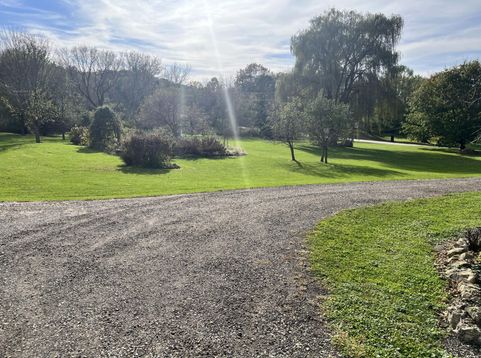
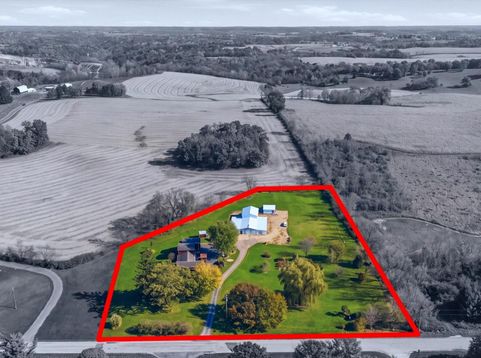
Discover the possibilities with this unique home full of charm situated on 4.29 acres just 2 miles from Viroqua! Main floor primary bedroom, bathroom and laundry. Second bedroom in upper level. Enjoy expansive, beautifully maintained open land surrounded by mature trees and established perennial gardens. A paved driveway, impressive oversized pole barn/workshop, plus a second workshop offering exceptional space for projects, equipment, storage or creative pursuits. Whether you're an entrepreneur, hobbyist or simply looking for room to spread out, this property offers endless potential. Enjoy the peaceful country setting with the convenience of town just minutes away. A rare opportunity to bring your vision to life!

Baird & Warner Jane Haynes Agent Cell: 847.337.4599 Email
Property Details
Feature Descriptions
Room Information
Schools
Disclaimer: The accuracy of all information regardless of source, including but not limited to square footage and lot size, is deemed reliable but not guaranteed nor warranted and should be personally verified through personal inspection by and/or with the appropriate professionals.
Location
See details and scored characteristics about this location.


Select a format below, new window will open and will prompt you to print.


AWARD WINNING SERVICES


GLOBAL REACH & HOME INSURANCE



Market Report
Sign up today to stay updated on what’s happening in your local real estate market.
