

Listing Office: Cindy Gerke & Associates
Listing Office Phone: (608) 784-2020
S555 Stakston Rd Coon, WI 54667
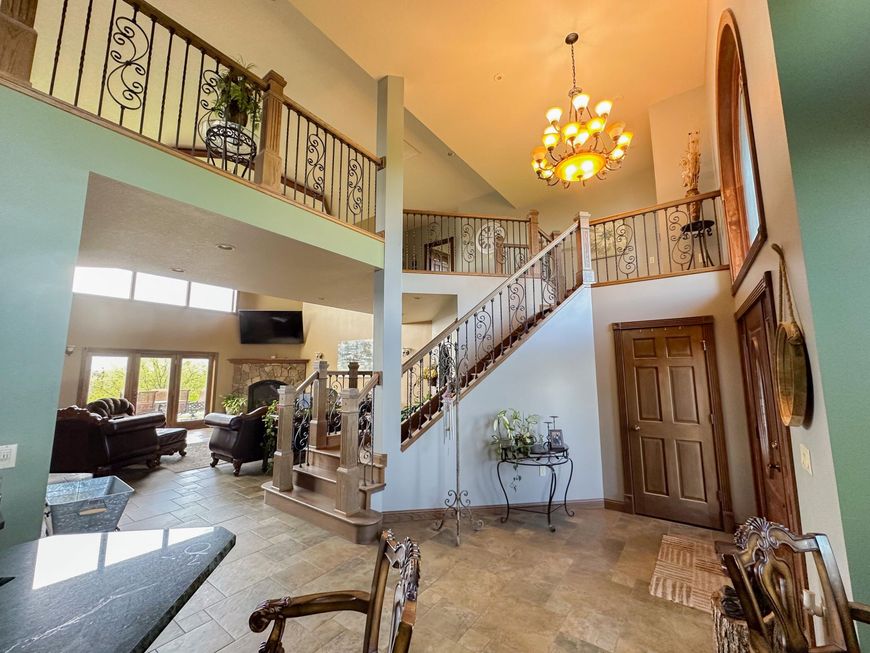
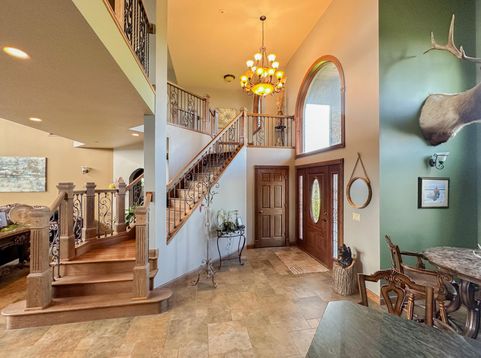
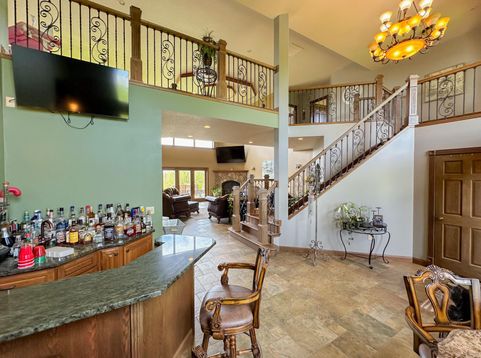
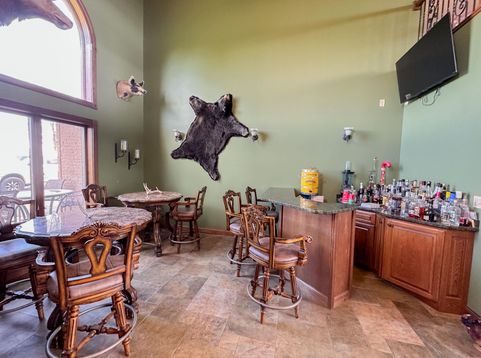
WELCOME TO LUXURY COUNTRY LIVING! This stunning custom-built executive home sits on 5 beautiful acres and offers 4,539 sq. ft. of thoughtfully designed living space. Looking for more land? An additional 45 ACRES is available for purchase, offering incredible possibilities for privacy, recreation, farming, or investment. Inside you'll find 4 spacious bedrooms, 3 bathrooms, a dedicated home office above the garage, expansive living and entertaining spaces, and beautiful Beyer Cabinetry throughout. PLUS, enjoy a $10,000 APPLIANCE CREDIT to choose the appliances that best fit your style and needs. With exceptional craftsmanship, beautiful surroundings, and the opportunity for up to 50 acres, this remarkable property offers the space, quality, and flexibility to create your dream home.

Baird & Warner Jane Haynes Agent Cell: 847.337.4599 Email
Property Details
Feature Descriptions
Room Information
Schools
Disclaimer: The accuracy of all information regardless of source, including but not limited to square footage and lot size, is deemed reliable but not guaranteed nor warranted and should be personally verified through personal inspection by and/or with the appropriate professionals.
Location
See details and scored characteristics about this location.


Select a format below, new window will open and will prompt you to print.


AWARD WINNING SERVICES

GLOBAL REACH & HOME INSURANCE



WEBSITE AWARDS


Market Report
Sign up today to stay updated on what’s happening in your local real estate market.
