

Listing Office: The Real Estate Studio
Listing Office Phone: (262) 899-5462
S63w34771 Piper Rd Eagle, WI 53119
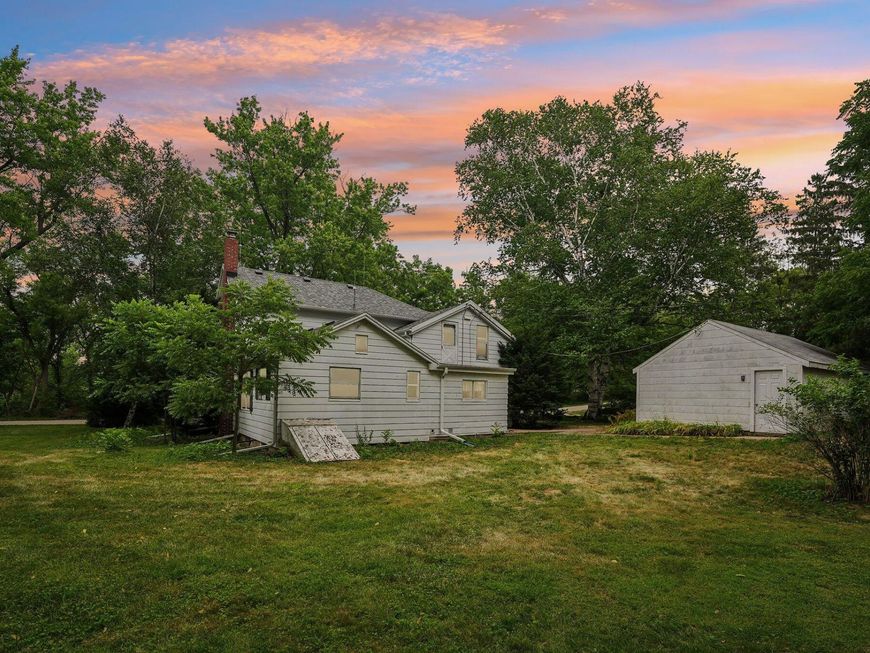
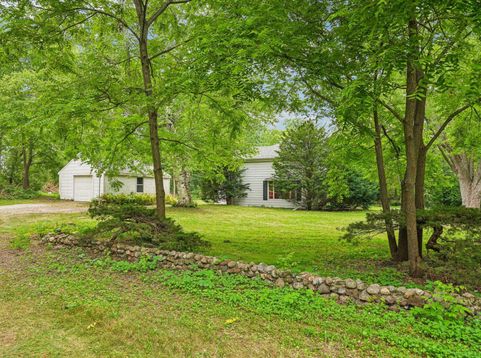
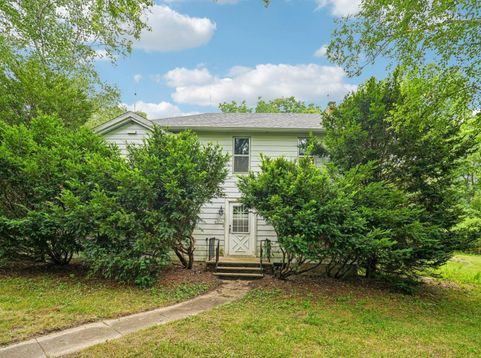
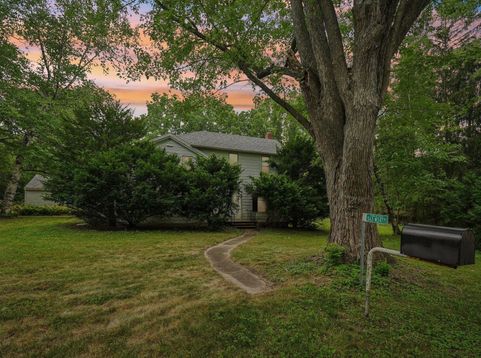
Here's your opportunity to own a piece of local history--the original Piper homestead! Set on 3 scenic acres, this spacious home offers 5 bedrooms plus a versatile flex room, providing plenty of space for living, working, or entertaining. Add horses (one per acre allowed!), chickens, gardens and more on this oasis.Enjoy the beauty of the Kettle Moraine State Forest just across the street while still being conveniently close to shopping, dining, and everyday amenities. Located in the highly sought-after Mukwonago School District.Recent updates provide added peace of mind, including a new water heater (2025), well tank (2023), and roof and gutters (2023).Don't miss your chance to make this historic property your own-schedule your private showing today!

Baird & Warner Jane Haynes Agent Cell: 847.337.4599 Email
Property Details
Feature Descriptions
Room Information
Schools
Disclaimer: The accuracy of all information regardless of source, including but not limited to square footage and lot size, is deemed reliable but not guaranteed nor warranted and should be personally verified through personal inspection by and/or with the appropriate professionals.
Location
See details and scored characteristics about this location.


Select a format below, new window will open and will prompt you to print.


AWARD WINNING SERVICES


GLOBAL REACH & HOME INSURANCE



Market Report
Sign up today to stay updated on what’s happening in your local real estate market.
