

Listing Office: @properties
Listing Office Phone: (262) 348-0200
W1096 Crocus Rd Bloomfield, WI 53128
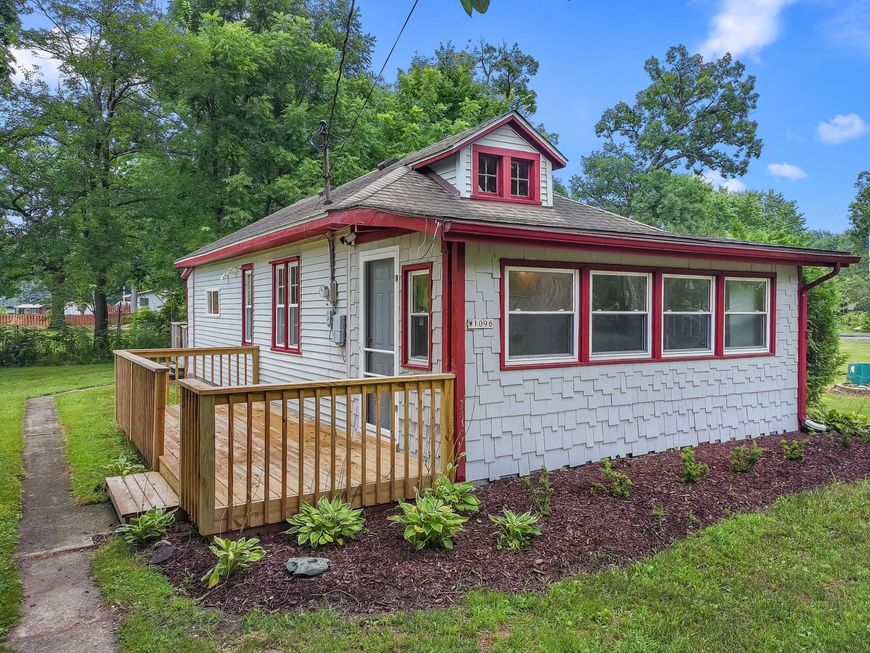
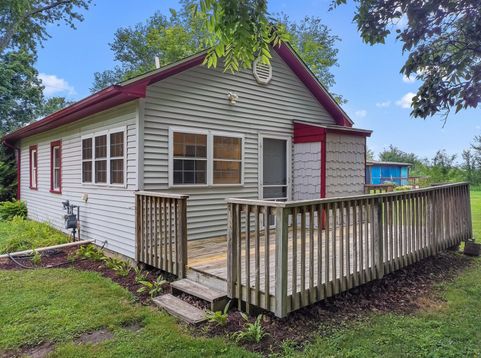
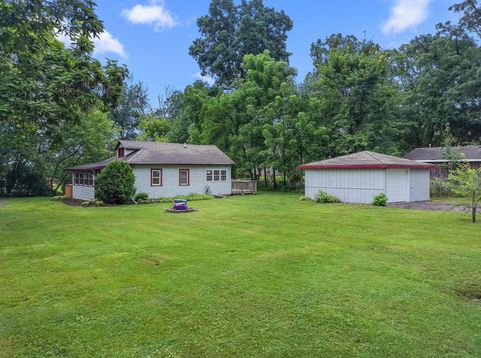
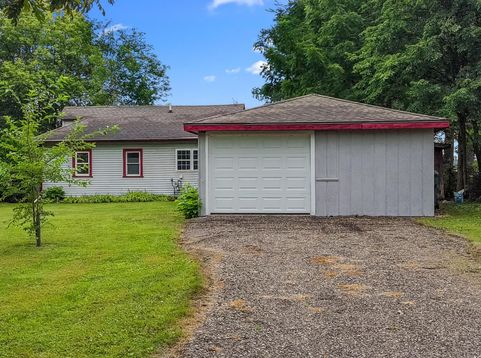
Welcome home to this charming 2-bedroom, 1-bath property that's move-in ready! Fresh interior paint, new kitchen cabinets, granite counter tops and brand-new carpet create a clean, updated feel throughout. Enjoy a bright and inviting living space with a functional layout designed for everyday comfort. Situated on a spacious corner lot, there's plenty of room for gardening, play, or future possibilities. Step outside to the private deck--perfect for relaxing with your morning coffee or entertaining family and friends. Whether you're a first-time buyer, downsizing, or looking for a great investment, this home is one you won't want to miss!

Baird & Warner Jane Haynes Agent Cell: 847.337.4599 Email
Property Details
Feature Descriptions
Room Information
Schools
Disclaimer: The accuracy of all information regardless of source, including but not limited to square footage and lot size, is deemed reliable but not guaranteed nor warranted and should be personally verified through personal inspection by and/or with the appropriate professionals.
Location
See details and scored characteristics about this location.


Select a format below, new window will open and will prompt you to print.


AWARD WINNING SERVICES


GLOBAL REACH & HOME INSURANCE



Market Report
Sign up today to stay updated on what’s happening in your local real estate market.
