

Listing Office: Adashun Jones Real Estate
Listing Office Phone: (920) 923-4433
W11020 Center Rd Rosendale, WI 54971
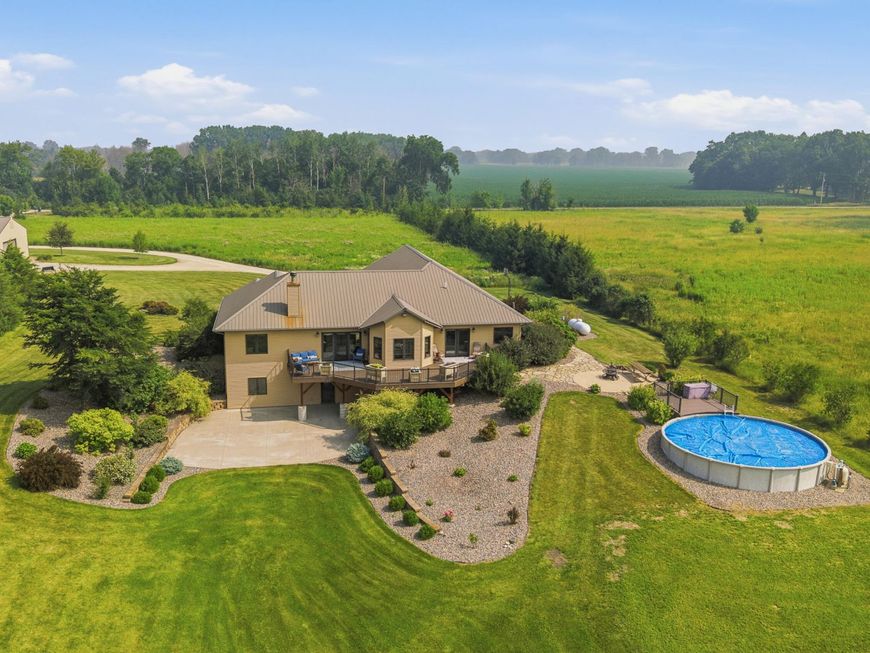
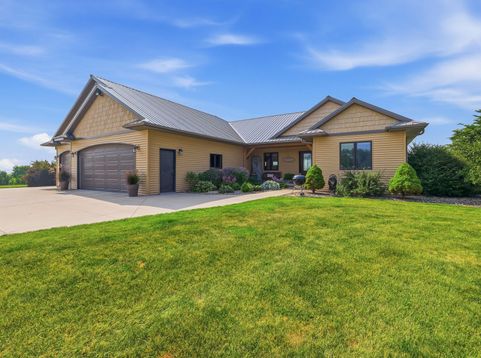
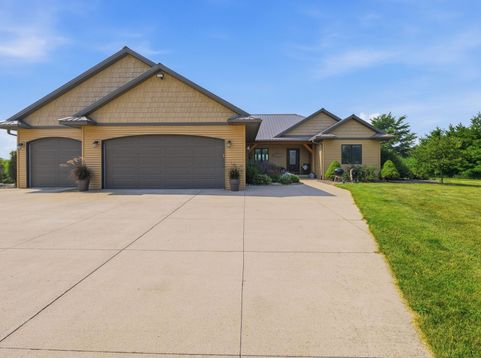
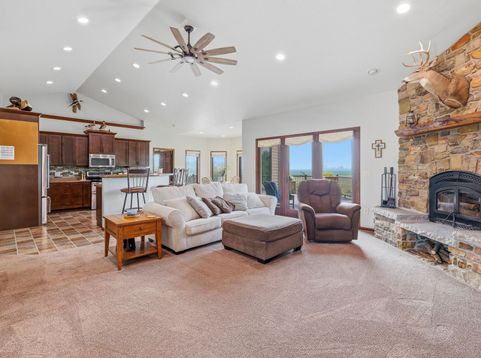
A truly one-of-a-kind property, offered to the market for the first time ever! Built in 2012, this exceptional three-bedroom, 2.5-bath split ranch offers the perfect blend of comfort, style, and privacy. Featuring an amazing open-concept design, cathedral ceilings, beautiful natural light, and a cozy wood-burning fireplace. Step outside and enjoy the expansive deck overlooking the above-ground pool and stunning scenic views. Nestled on just over 35 beautiful acres, this property is a nature lover's dream with abundant wildlife, making it ideal for hunting and outdoor enthusiasts. The land also features a scenic pond and a large pole shed offering plenty of space for storage, hobbies, or equipment. Solar panels provide energy efficiency and help offset electricity costs.

Baird & Warner Jane Haynes Agent Cell: 847.337.4599 Email
Property Details
Feature Descriptions
Room Information
Schools
Disclaimer: The accuracy of all information regardless of source, including but not limited to square footage and lot size, is deemed reliable but not guaranteed nor warranted and should be personally verified through personal inspection by and/or with the appropriate professionals.
Location
See details and scored characteristics about this location.


Select a format below, new window will open and will prompt you to print.


AWARD WINNING SERVICES

GLOBAL REACH & HOME INSURANCE



WEBSITE AWARDS


Market Report
Sign up today to stay updated on what’s happening in your local real estate market.
