
SIGN UP CUSTOMER LOGIN
Main Photo

78 Total Photos [Click to View All]

Main Photo
Main Photo
Listing Courtesy Of:

Listing Office: eXp Realty

Listing Office Phone: (866) 848-6990 ext.

W12242 Clarkson Rd Portland, WI 53594

$550,000
Active / MLS# 1973468 / Residential - Single Family / Portland
6 Beds
4 Baths
4923 SqFt

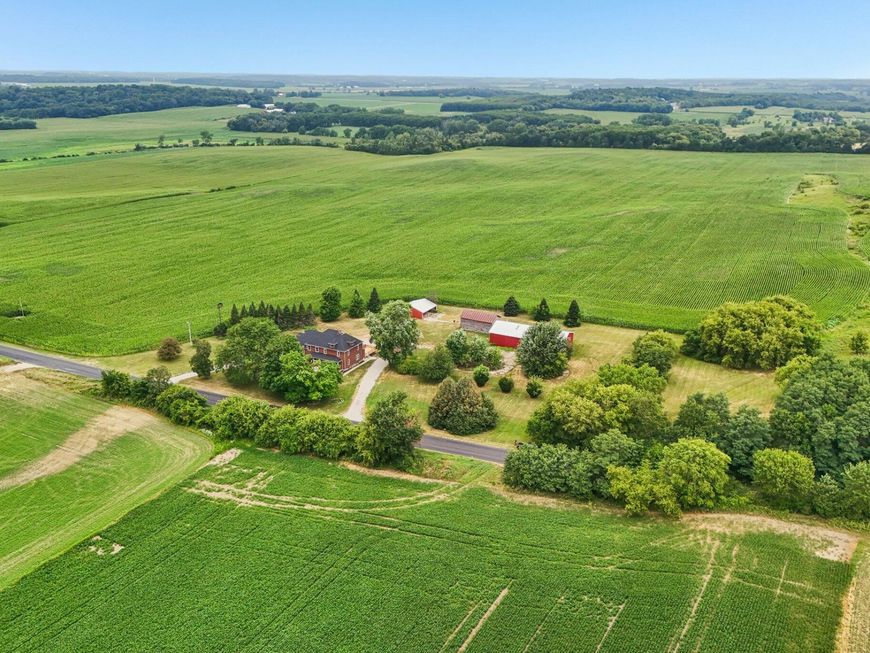
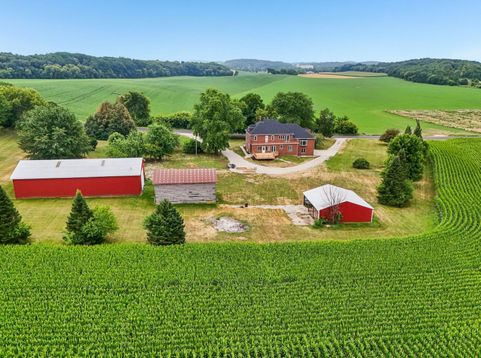
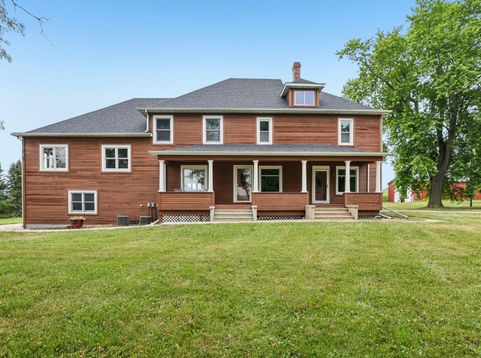
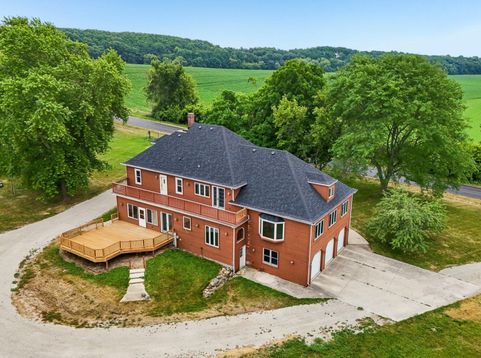
Come home to the country! 4,900+ sq ft on 4.8 acres. This charming 6 bed/4 bath farmhouse with a thoughtfully designed 2005 addition offers so much space and flexibility. Beautiful kitchen with a walk-in pantry, formal dining room, office, a large room plumbed and set up to be another kitchen. Upstairs has 4 bedrooms, including a primary suite with a walk-in closet and double-vanity bath. The addition features 2 additional bedrooms, a full bath, and a living room above the 3-car zero-entry garage. New roof and deck, fresh paint, carpeting. 75x40 pole shed, 30x30 shed, and 20x40 corn crib offer endless storage for equipment and toys. The perfect property for multi-generational living or for those who love to entertain. Peaceful and spacious- this is country living at its best.

Read More » Read Less »

Baird & Warner Jane Haynes Agent Cell: 847.337.4599 Email

Mortgage Calculator

%
years/fixed
yearly
yearly (est.)
(Payments are an estimate and may vary by lender)

Estimated Payment

$ 1,748.31 per month $1,222.22 Principal & Interest $365.67 Property Tax $160.42 Homeowner's Insurance
Get your competitive financing options.

Property Details

Property Type: Residential - Single Family
Basement: Full, Stone
Fuel Type: Propane Gas
Garage: Electric Door Opener
Garage: 3 car attached
Home Style: Farm House
Lot Size: 4.80 Acres
Stories: 2.0
Taxes: $4,388
Year Built: 1900

Feature Descriptions

Accessibility: Full Bath on Main Level, Laundry on Main Level, Level Drive
Appliances: Dishwasher, Oven, Refrigerator
Bath: At least one Bathtub, MBR Bath Separate Tub, Off MBR, Shower Over Tub, Shower Stall
Data Source: Metro MLS
Driveway: Unpaved
Exterior: Wood
Exterior: Deck, Horse Allowed
Flood Plain: No
Heating/Cooling: Central Air, Forced Air, Multiple Units
Interior: Cable TV Available, High Speed Internet, Pantry, Split Bedrooms, Wood Floors
Lot: Rural
Outbuildings: Barn(s), Pole Building, Storage Shed
Water/Sewer: Private Well, Septic System
Zoning: Res

Room Information

Kitchen: 13.00 X 18.00 Level - M
Dining Room: 13.00 X 13.00 Level - M
Dining Area: 15.00 X 18.00 Level - M
Kitchen: 14.00 X 9.00 Level - M
Laundry: 10.00 X 7.00 Level - M
Screened Porch: 14.00 X 6.00 Level - M
Living/Great Room: 24.00 X 21.00 Level - U
Primary Bedroom: 15.00 X 19.00 Level - U
Bedroom 2: 10.00 X 15.00 Level - U
Bedroom 3: 13.00 X 11.00 Level - U
Bedroom 4: 13.00 X 16.00 Level - U
Bedroom 5: 11.00 X 9.00 Level - U
Bedroom 6: 12.00 X 10.00 Level - U

Schools

High School: Waterloo
Middle School: Waterloo
Elementary School: Waterloo
School District: Waterloo

Disclaimer: The accuracy of all information regardless of source, including but not limited to square footage and lot size, is deemed reliable but not guaranteed nor warranted and should be personally verified through personal inspection by and/or with the appropriate professionals.

Location

See details and scored characteristics about this location.

Login to my Baird & Warner account







