

Listing Office: @properties
Listing Office Phone: (262) 348-0200
W5426 Solid Comfort Rd La Grange, WI 53121
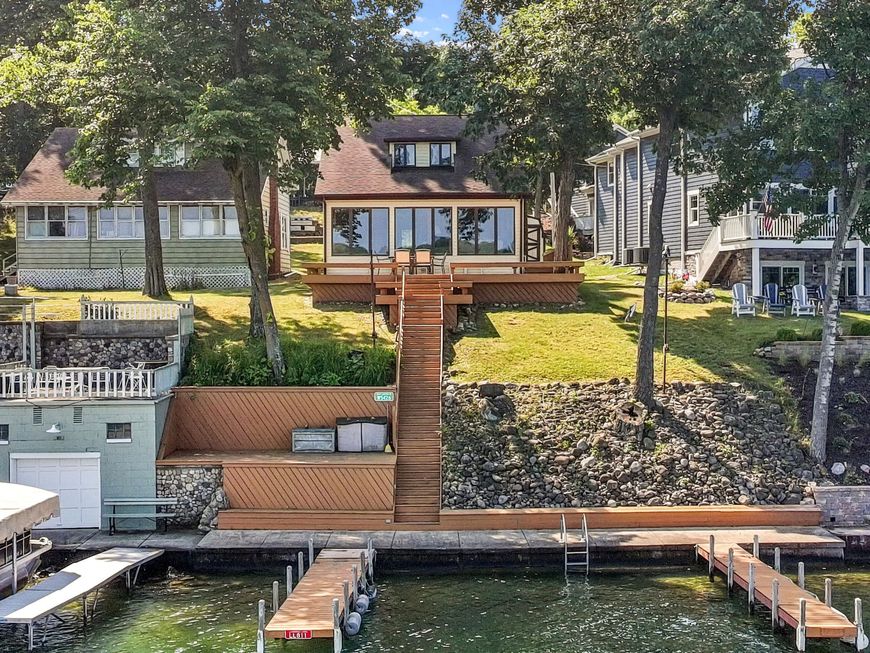
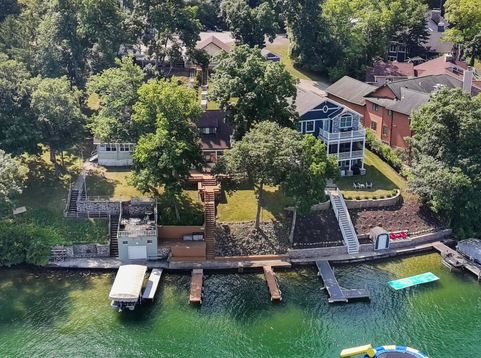
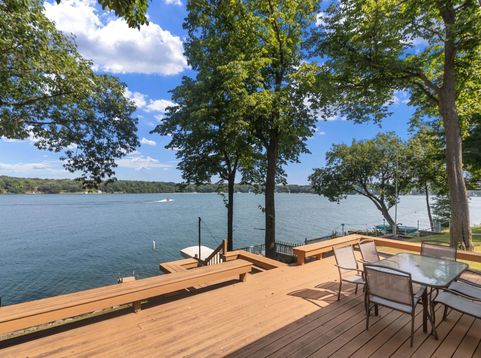
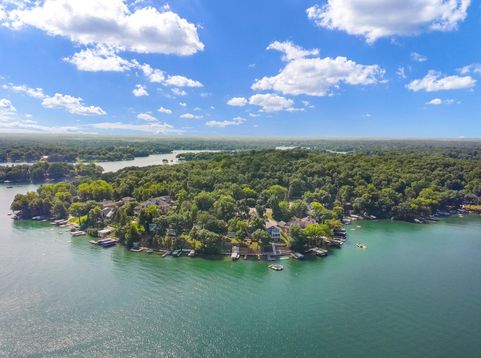
There's something timeless about life at the lake. Mornings begin with peaceful water views, afternoons are spent boating, swimming, or simply enjoying the shoreline, and evenings end on the deck as the sun settles over Green Lake. Set on 50 feet of frontage, this charming lake cottage was designed to embrace its surroundings, with a wall of windows that brings the beauty of the lake into the heart of the home. Outside, the lakeside deck creates the perfect space for gathering, while two piers offer exceptional access for boating and recreation. A tram from the garage to the home adds everyday convenience, and The Landing is just a short walk away for dining and entertainment. You'll enjoy the perfect balance of peaceful waterfront living and the charm of Lauderdale Lakes.

Baird & Warner Jane Haynes Agent Cell: 847.337.4599 Email
Property Details
Feature Descriptions
Room Information
Schools
Disclaimer: The accuracy of all information regardless of source, including but not limited to square footage and lot size, is deemed reliable but not guaranteed nor warranted and should be personally verified through personal inspection by and/or with the appropriate professionals.
Location
See details and scored characteristics about this location.


Select a format below, new window will open and will prompt you to print.


AWARD WINNING SERVICES


GLOBAL REACH & HOME INSURANCE



Market Report
Sign up today to stay updated on what’s happening in your local real estate market.
