

Listing Office: RE/MAX Insight
Listing Office Phone: (262) 673-7900
W646 Townline Rd Ashippun, WI 53066
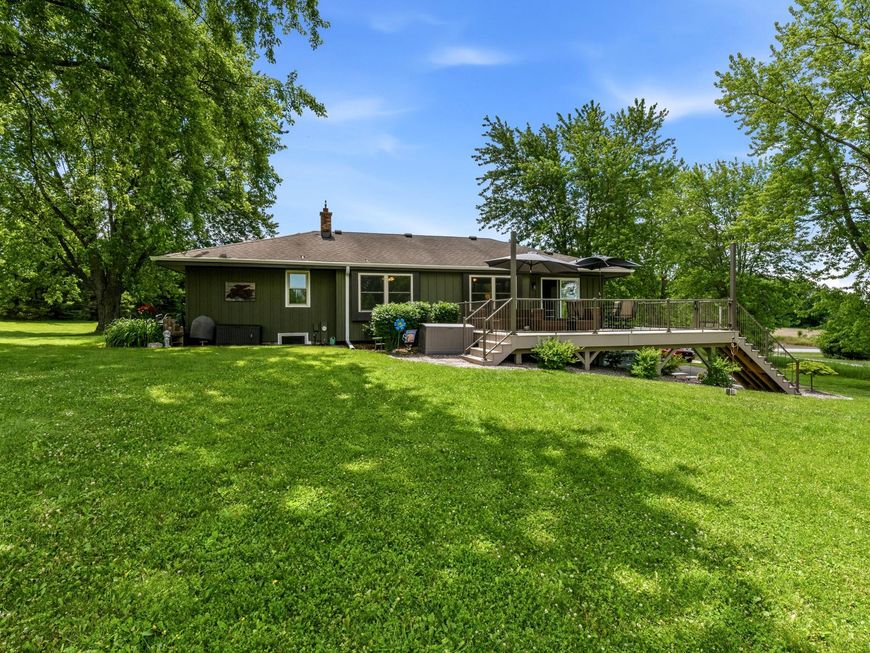
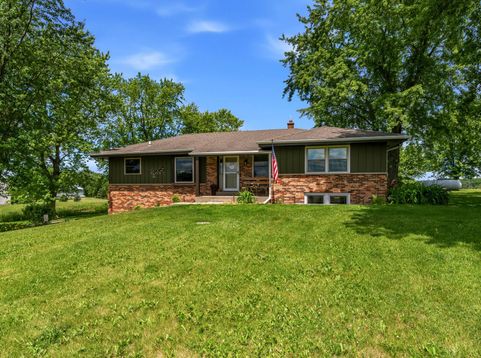
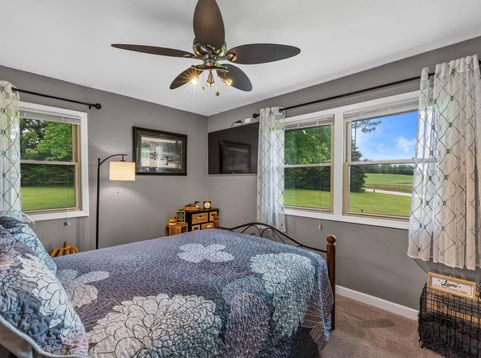
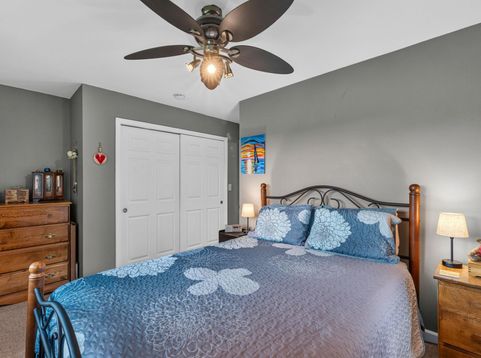
Don't miss Out On This Fabulous Home! Set On just shy of 2 acres, this 4 bedroom, 2-bath home delivers the best of both worlds: room to roam outside and comfortable living inside. The open concepts kitchen is a standout with custom cabinetry and great flow for cooking plus entertaining . A large living room anchors the home with plenty of space to relax. Finished off with an attached 2.5 car garage, this one checks all the boxes for privacy, function and style. Plus newer deck for your enjoyment! Many updates throughout include steel siding on out building in 2024, composite deck & railing and retaining wall in 2023, exterior painted in 2025, new living carpet in 2026 and so much throughout

Baird & Warner Jane Haynes Agent Cell: 847.337.4599 Email
Property Details
Feature Descriptions
Room Information
Schools
Disclaimer: The accuracy of all information regardless of source, including but not limited to square footage and lot size, is deemed reliable but not guaranteed nor warranted and should be personally verified through personal inspection by and/or with the appropriate professionals.
Location
See details and scored characteristics about this location.


Select a format below, new window will open and will prompt you to print.


AWARD WINNING SERVICES

GLOBAL REACH & HOME INSURANCE



WEBSITE AWARDS


Market Report
Sign up today to stay updated on what’s happening in your local real estate market.
