

Listing Office: Berkshire Hathaway Starck Real Estate
Listing Office Phone: (262) 273-4500
W6738 Stateline Rd Rd Walworth, WI 53184
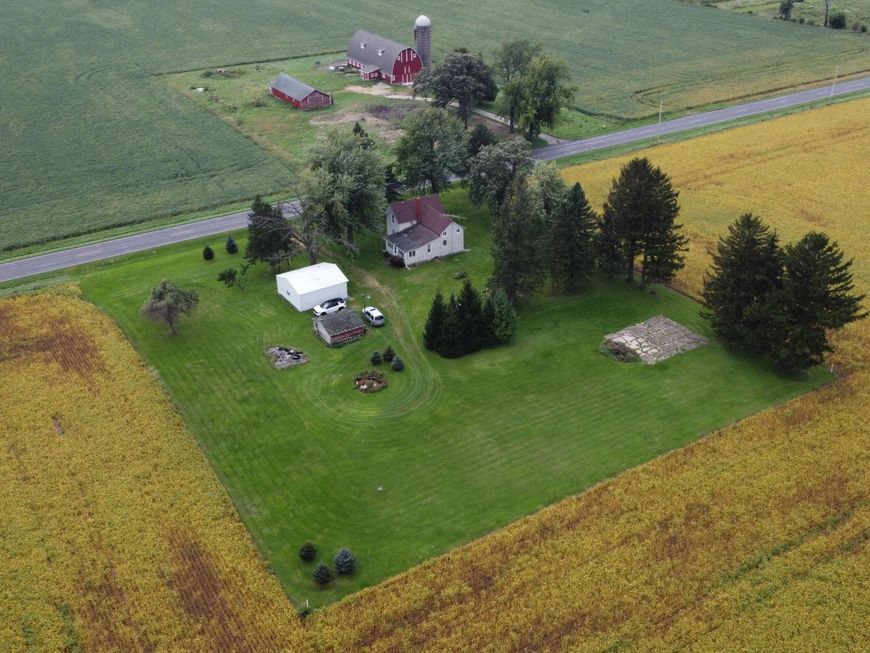
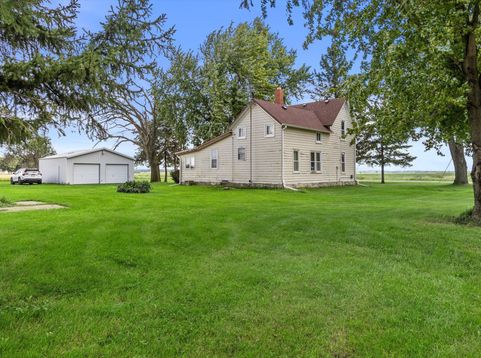
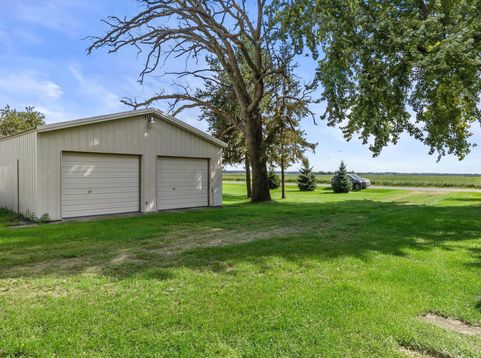
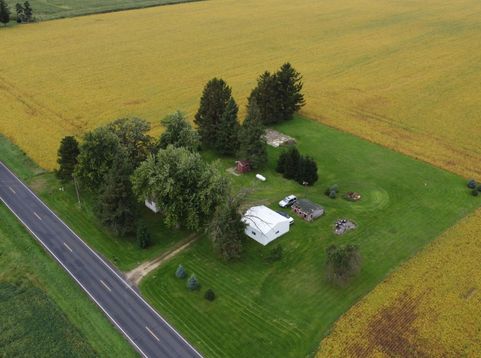
Life in the country is calling! This 3 bedroom farmhouse sits on nearly an acre and a half and is loaded with potential. This classic farmhouse features a large kitchen with new appliances, ample main floor living space including a primary bedroom, and a main roof installed just a few years ago. Upstairs you'll find two additional bedrooms and an unfinished area perfect for another bedroom, rec area or office. Outside, the land provides ample opportunity for gardens, raising animals, or just quiet evenings under the peaceful night sky. If you've been searching for the perfect farmette/hobby farm that you can make your own, look no further!

Baird & Warner Jane Haynes Agent Cell: 847.337.4599 Email
Property Details
Feature Descriptions
Room Information
Schools
Disclaimer: The accuracy of all information regardless of source, including but not limited to square footage and lot size, is deemed reliable but not guaranteed nor warranted and should be personally verified through personal inspection by and/or with the appropriate professionals.
Location
See details and scored characteristics about this location.


Select a format below, new window will open and will prompt you to print.


AWARD WINNING SERVICES


GLOBAL REACH & HOME INSURANCE



Market Report
Sign up today to stay updated on what’s happening in your local real estate market.
