

Listing Office: Shorewest Realtors, Inc.
W808 Froelich Rd Sullivan, WI 53178
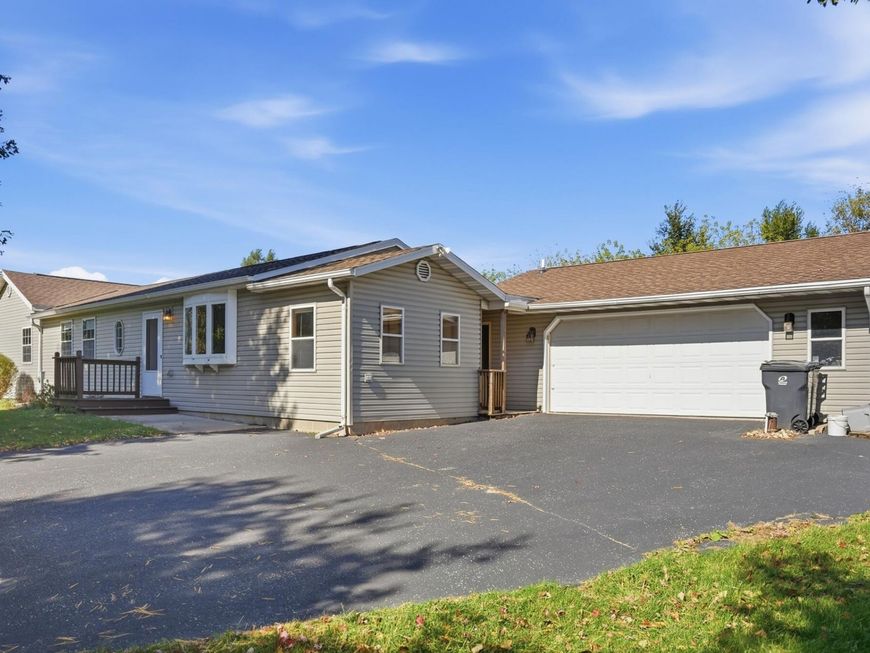
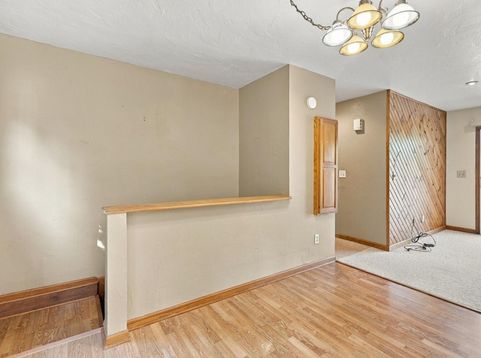
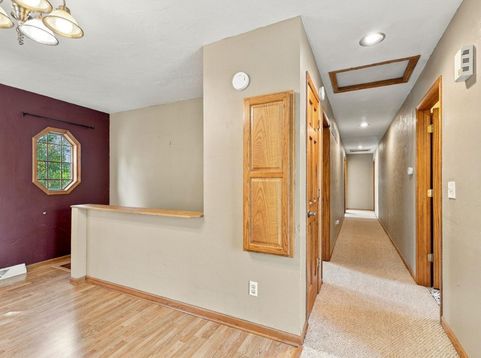
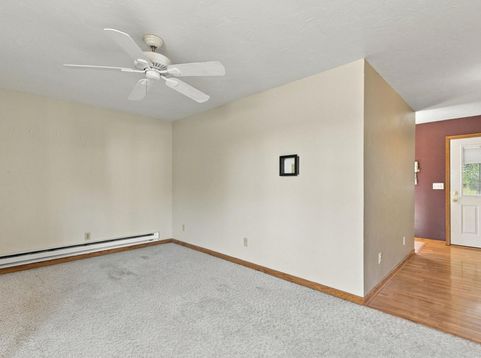
Enjoy the privacy and wide open spaces of 1.25 acres in the Town of Sullivan with this expansive 4BR, 2BA ranch conveniently located just 20 minutes from the amenities of downtown Oconomowoc. A 2007 addition expanded the home's footprint, highlighted by a spacious PBR suite. This dedicated retreat features a large WIC & a full BA complete w/a Jacuzzi tub & separate shower. Patio doors in the PBR open directly to a private deck. The LR features its own set of patio doors leading to a 2nd large deck that overlooks the backyard. Downstairs, the full basement includes a partially finished rec room with wet bar, while the remaining unfinished area is ready to add more living space or use for extensive storage. A spacious 3.5-car attached GA and additional shed allow ample room for storage.

Baird & Warner Jane Haynes Agent Cell: 847.337.4599 Email
Property Details
Feature Descriptions
Room Information
Schools
Disclaimer: The accuracy of all information regardless of source, including but not limited to square footage and lot size, is deemed reliable but not guaranteed nor warranted and should be personally verified through personal inspection by and/or with the appropriate professionals.
Location
See details and scored characteristics about this location.


Select a format below, new window will open and will prompt you to print.


AWARD WINNING SERVICES


GLOBAL REACH & HOME INSURANCE



Market Report
Sign up today to stay updated on what’s happening in your local real estate market.
