

Listing Office: Emmer Real Estate Group
W8491 Spring View Dr Scott, WI 53040
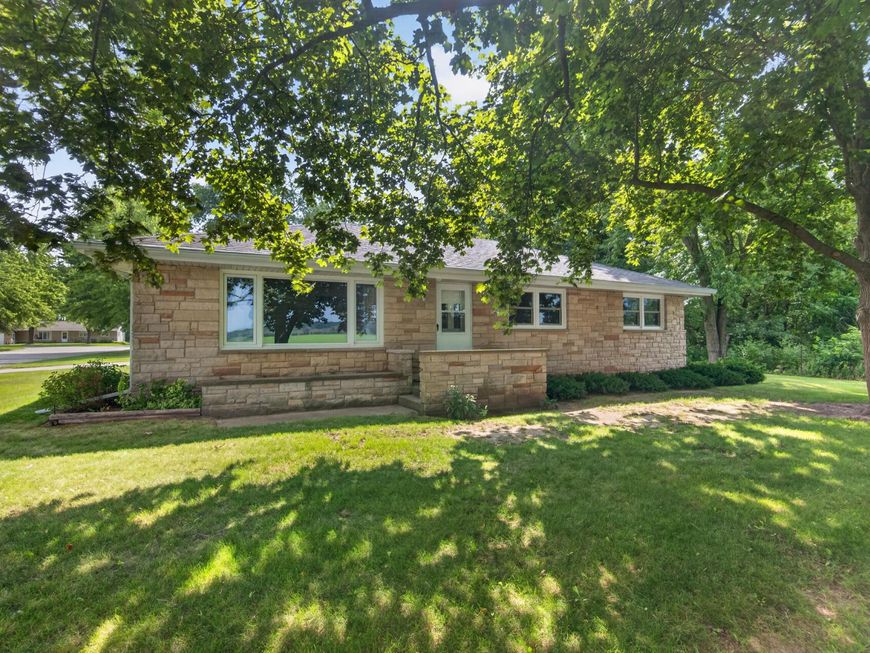
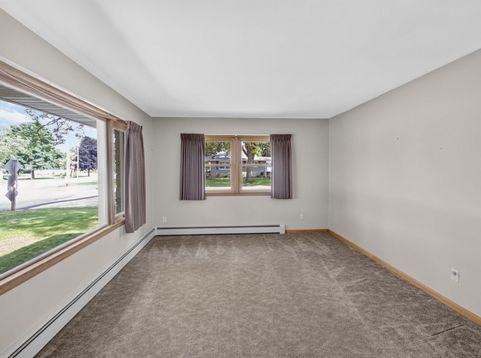
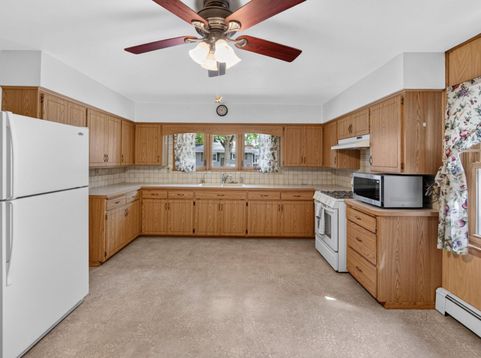
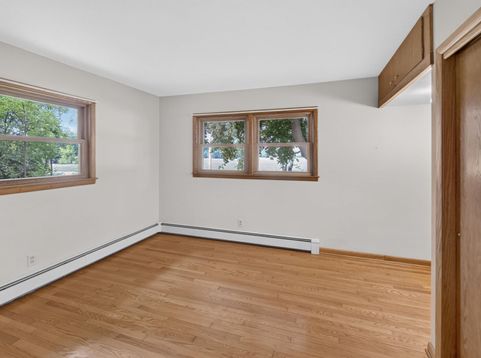
Privacy, space, and room to entertain this stone ranch has it all! Nestled on nearly a half acre lot with no neighbors directly to the right or across the street, this 3 bedroom, 1.5 bath home offers the perfect blend of comfort and convenience. Inside, you'll find a spacious eat in kitchen, three generously sized bedrooms, and the option for first floor laundry. The huge lower level rec room is built for making memories, featuring a bar area and pool table that's ready for your next game night or gathering. Outside, the attached 2 car garage plus an additional detached 1 car garage provide plenty of room for vehicles, hobbies, or extra storage. If you've been searching for a well maintained home with space to spread out, entertain, and enjoy a little extra privacy, this one is a must see!

Baird & Warner Jane Haynes Agent Cell: 847.337.4599 Email
Property Details
Feature Descriptions
Room Information
Schools
Disclaimer: The accuracy of all information regardless of source, including but not limited to square footage and lot size, is deemed reliable but not guaranteed nor warranted and should be personally verified through personal inspection by and/or with the appropriate professionals.
Location
See details and scored characteristics about this location.


Select a format below, new window will open and will prompt you to print.


AWARD WINNING SERVICES


GLOBAL REACH & HOME INSURANCE



Market Report
Sign up today to stay updated on what’s happening in your local real estate market.
