

Listing Office: Realty Executives Platinum
W8496 Long Rd Shields, WI 53098
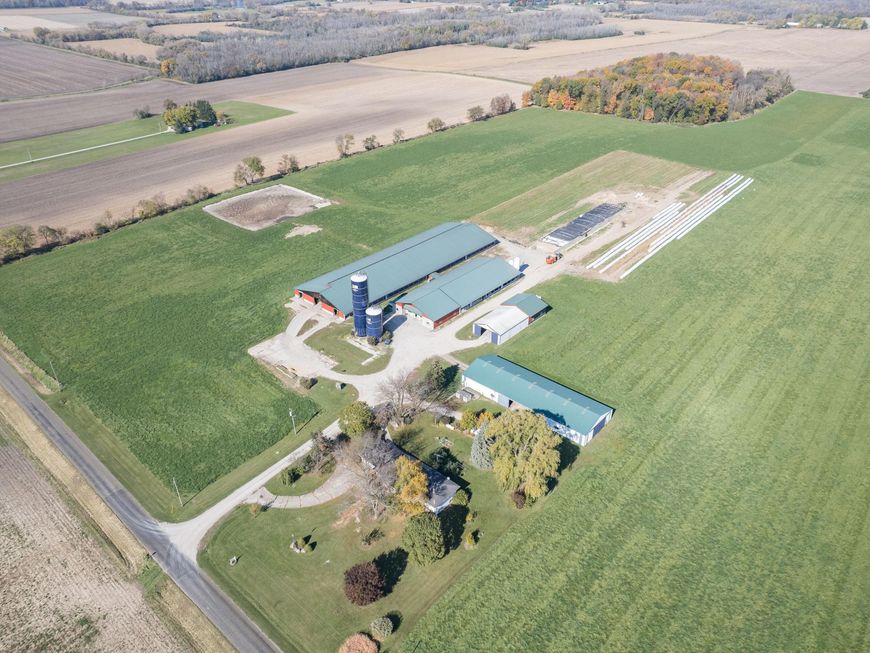
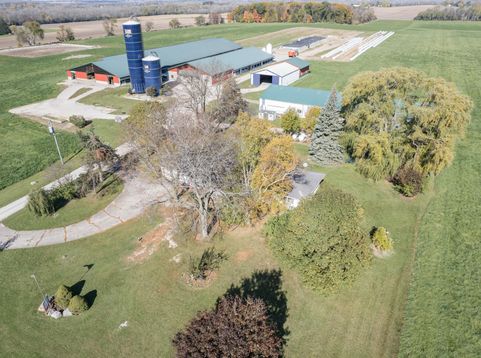
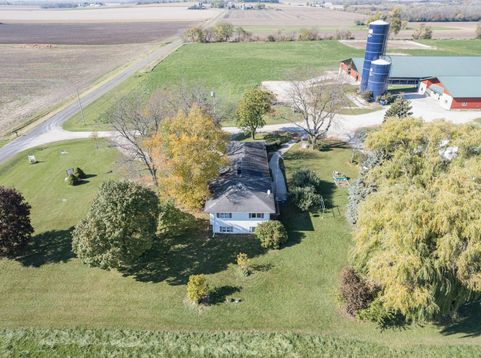
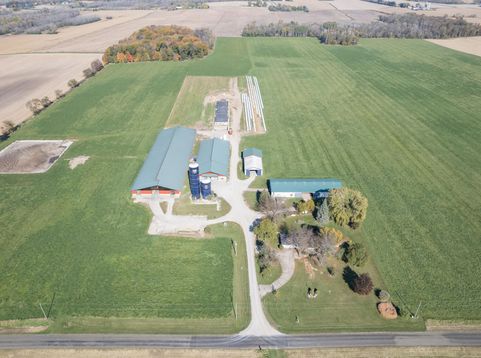
Exceptional opportunity to own an 80-acre commercial dairy farm under appraised value! Built in 2012, this Class-A facility features a modern free stall barn, milking parlor, 4,000-gallon bulk tank, concrete manure lagoon & extensive livestock facilities designed for efficient operation. The 80 acres includes approx. 60 acres tillable farmland & 12 acres of mature timber forest, a 3,700 sq ft 4-bedroom tri-level farmhouse & multiple outbuildings. Established infrastructure & existing relationships offer an opportunity for those looking to continue dairy operations. Whether expanding an existing operation or starting your own, this property offers a rare combination of farmland, modern facilities & a residential homestead in one package. Contact listing agent for all the impressive details!

Baird & Warner Jane Haynes Agent Cell: 847.337.4599 Email
Property Details
Feature Descriptions
Room Information
Schools
Disclaimer: The accuracy of all information regardless of source, including but not limited to square footage and lot size, is deemed reliable but not guaranteed nor warranted and should be personally verified through personal inspection by and/or with the appropriate professionals.
Location
See details and scored characteristics about this location.


Select a format below, new window will open and will prompt you to print.


AWARD WINNING SERVICES


GLOBAL REACH & HOME INSURANCE



Market Report
Sign up today to stay updated on what’s happening in your local real estate market.
